Sai World Celebrity floor plan
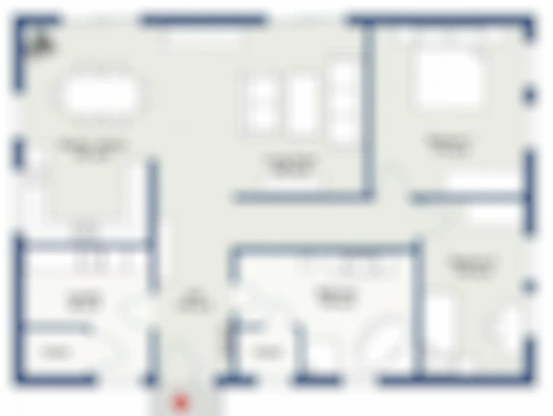
A great home starts with an intelligent floor plan. The Sai World Celebrity floor plan collection represents an exquisite study in architectural optimization, eliminating dark corridors and delivering expansive living halls, well-proportioned bedrooms, and sunlit balcony spaces.
Ergonomic Layouts Designed for Family Comfort
Every layout places common family living areas in prime positions with direct balcony access, while bedrooms are secluded towards quieter wings for restful privacy. Kitchens are positioned adjacent to dedicated utility balconies, allowing effortless management of domestic appliances.
Precision Carpet Area Engineering
All unit dimensions conform strictly to Real Estate Regulatory Authority (RERA) measurement standards. Buyers can inspect exact square footage measurements for living dining zones, master suites, guest bedrooms, and bathrooms.
Key Floor Plan Advantages
- Zero space wastage ensuring you get maximum usable area for every rupee paid.
- Dual-aspect ventilation ensuring healthy indoor air replacement.
- Dedicated wardrobe recesses in bedrooms preserving open floor space.
- Private entry foyer ensuring living room activities remain private from common lobbies.
Frequently Asked Question:
Q: Can I inspect the physical floor plan layouts at the site office?
A: Yes! Fully furnished 3D model apartments and scale blueprints are available for inspection at the on-site experience gallery. Call +91 9372504909 to book a visit.
Connect with Our Authorized Property Desk
Receive official brochures, verified price quotes, floor plans, and schedule an escorted VIP site inspection.
Call +91 9372504909 Request Cost Sheet